REGISTER LOGIN

Market Report

Sign up today to stay updated on what’s happening in your local real estate market.

See a sample report


Please enter either Zip code OR City, School District, Subdivision and then select the autocomplete result from the dropdown in order to ensure the form is submitted successfully.

We love that you want to talk with us.
Please provide us your phone number and we will give you a call right back during regular business hours.

Schedule a call.


Pick the time of day that best works for you (up to 2).*

Schedule a call.

You’ve selected

Edit

Fill out your contact info.
Max 400 characters
Areas/Neighborhoods I am interested in (share 1-5)
General pricepoint or range
-
General timeframe of move (month, week)
Style of home
Own or Rent

Your submission has been received.

We’d love to hear from you. Whether you’re thinking about listing your house, beginning your search for a new home, or have a question about the area, feel free to contact us.

Fill out your contact info.

I prefer to be contacted by:
Max 400 characters
Areas/Neighborhoods I am interested in (share 1-5)
General pricepoint or range
-
General timeframe of move (month, week)
Style of home
Own or Rent

Your submission has been received.

Schedule a showing.


Pick the time of day that best works for you (up to 2).*

Schedule a showing.

You’ve selected

Edit

Fill out your contact info.
I prefer to be contacted by:
Max 400 characters
Areas/Neighborhoods I am interested in (share 1-5)
General pricepoint or range
-
General timeframe of move (month, week)
Style of home
Own or Rent

Your submission has been received.

Main Photo

38 Total Photos [Click to View All]

Main Photo
Main Photo

301 Willow Lane Geneva, IL 60134

$715,000
New / MLS# 12636296 / Residential - Single Family / Geneva
3 Beds
3 Baths
2586 SqFt

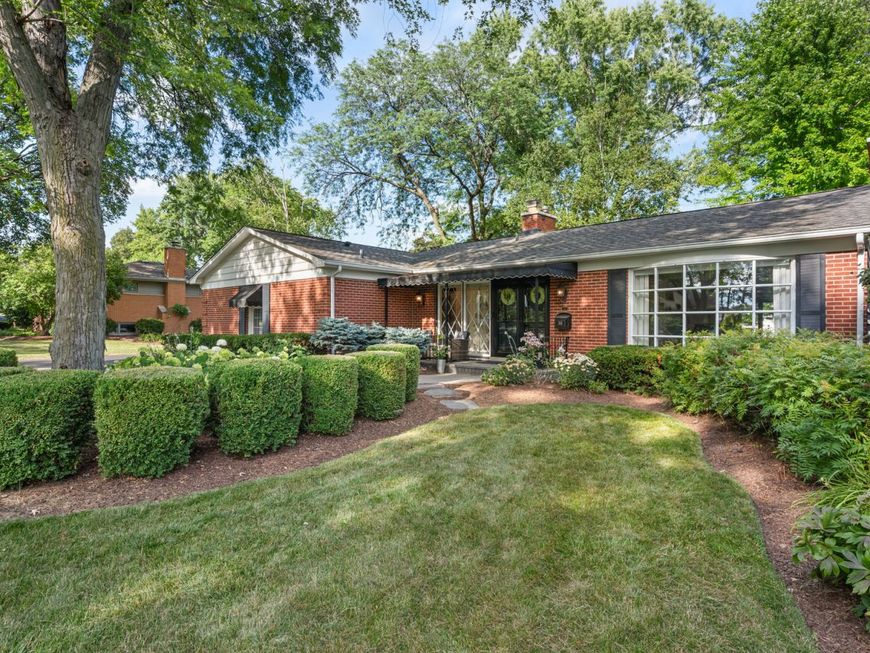
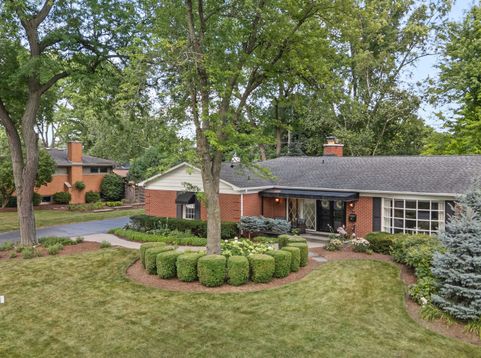
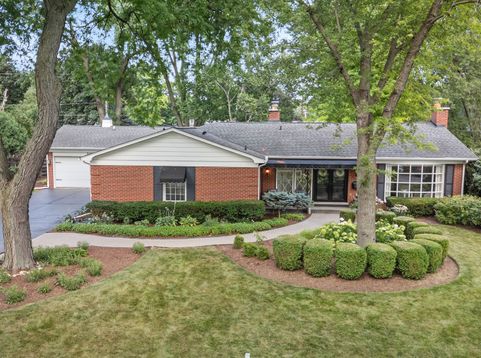
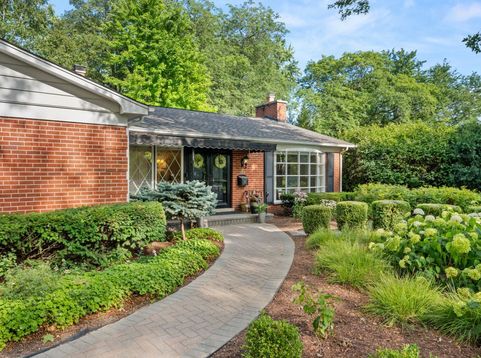
An Exquisite Renovated Geneva Ranch | Steps from Downtown & 3rd Street Sophisticated single-story living meets premier convenience in this beautifully refreshed Geneva residence. Perfectly set on a lushly landscaped, private parcel near downtown, this home offers generously proportioned spaces seamlessly designed for both quiet comfort and grand hosting. The grand living room centers around a charming fireplace adorned by custom built-in bookcases, opening through beautiful pocket doors into a newly added home office with direct access to the lush, fully fenced-in backyard and stone patio. Nearby, the custom kitchen has been thoughtfully renovated with custom cabinetry, granite countertops, an added pantry, a new refrigerator, and a posh copper-topped center island that serves as a stunning focal point. Crafted for effortless entertaining, the inviting family room features a custom built-in wet bar with a wine refrigerator alongside a second cozy fireplace. The light-filled primary suite offers deep closets, custom shades, and a private ensuite bath with a walk-in shower, while brand-new flooring-pairing rich new hardwoods with fresh, plush carpeting-runs throughout the entire main level. The lower level has been beautifully transformed to include a brand-new 3rd full bath, a dedicated secondary laundry room (laundry hook up is still available on the first floor), and expansive crawlspace storage. Modernized for complete peace of mind, this home hosts a smart thermostat, a new hot water heater, updated electrical, fresh paint throughout, a resurfaced driveway, and a 2.5-car garage complete with a workbench. This is an exceptional turn-key opportunity where every detail has been refined-just steps from Geneva's finest dining, boutique shopping, and train.

Read More » Read Less »

Baird & Warner Julie C. Brown 630.709.7236 Email

Mortgage Calculator

%
years/fixed
yearly
yearly (est.)
(Payments are an estimate and may vary by lender)

Estimated Payment

$ 2,808.01 per month $1,588.89 Principal & Interest $1,010.58 Property Tax $208.54 Homeowner's Insurance
Get your competitive financing options.

Property Details

Property Type: Residential - Single Family
Basement: Finished, Crawl Space, Partial
Basement: Yes
Cooling: Central Air
Fireplaces: 2
Garage: 2.5
Heating: Natural Gas, Forced Air
Home Style: Ranch
Lot Size: 0.29 Acres
Taxes: $12,127
Year Built: 1965

Amenities

Wet Bar
1st Floor Bedroom
1st Floor Full Bath
Built-in Features
Beamed Ceilings
Granite Counters
Separate Dining Room

Feature Descriptions

Additional rooms: Office, Recreation Room
Association Includes: None
Dining Room: Separate
Exterior: Brick, Cedar
Fireplace: Gas Log, Gas Starter
Fireplace Location(s): Family Room, Living Room
Laundry: In Unit
Lot: Landscaped
Lot Dimensions: 100x132
Other Equipment: CO Detectors, Ceiling Fan(s), Sump Pump, Backup Sump Pump;, Radon Mitigation System
Parcel#: 1204281005
Parking: Asphalt, Garage Door Opener, Yes, Garage Owned, Attached, Garage
Sewer: Public Sewer
Total Rooms: 9
Township: Geneva
Water: Public

Room Information

Office: 15X8
Recreation Room: 25X21
Bedroom 2: 13X12
Bedroom 3: 13X10
Dining Room: 15X12
Family Room: 28X14
Kitchen: 14X13
Living Room: 23X15
Primary Bedroom: 16X14

Schools

High School: Geneva Community High School
Middle School: Geneva Middle School
Elementary School: Williamsburg Elementary School
School District: District 304

Disclaimer: The accuracy of all information regardless of source, including but not limited to square footage and lot size, is deemed reliable but not guaranteed nor warranted and should be personally verified through personal inspection by and/or with the appropriate professionals.

Location

See details and scored characteristics about this location.

Login to my Baird & Warner account

Pixel