REGISTER LOGIN

Market Report

Sign up today to stay updated on what’s happening in your local real estate market.

See a sample report


Please enter either Zip code OR City, School District, Subdivision and then select the autocomplete result from the dropdown in order to ensure the form is submitted successfully.

We love that you want to talk with us.
Please provide us your phone number and we will give you a call right back during regular business hours.

Schedule a call.


Pick the time of day that best works for you (up to 2).*

Schedule a call.

You’ve selected

Edit

Fill out your contact info.
Max 400 characters
Areas/Neighborhoods I am interested in (share 1-5)
General pricepoint or range
-
General timeframe of move (month, week)
Style of home
Own or Rent

Your submission has been received.

We’d love to hear from you. Whether you’re thinking about listing your house, beginning your search for a new home, or have a question about the area, feel free to contact us.

Fill out your contact info.

I prefer to be contacted by:
Max 400 characters
Areas/Neighborhoods I am interested in (share 1-5)
General pricepoint or range
-
General timeframe of move (month, week)
Style of home
Own or Rent

Your submission has been received.

Schedule a showing.


Pick the time of day that best works for you (up to 2).*

Schedule a showing.

You’ve selected

Edit

Fill out your contact info.
I prefer to be contacted by:
Max 400 characters
Areas/Neighborhoods I am interested in (share 1-5)
General pricepoint or range
-
General timeframe of move (month, week)
Style of home
Own or Rent

Your submission has been received.

Main Photo

36 Total Photos [Click to View All]

Main Photo
Main Photo

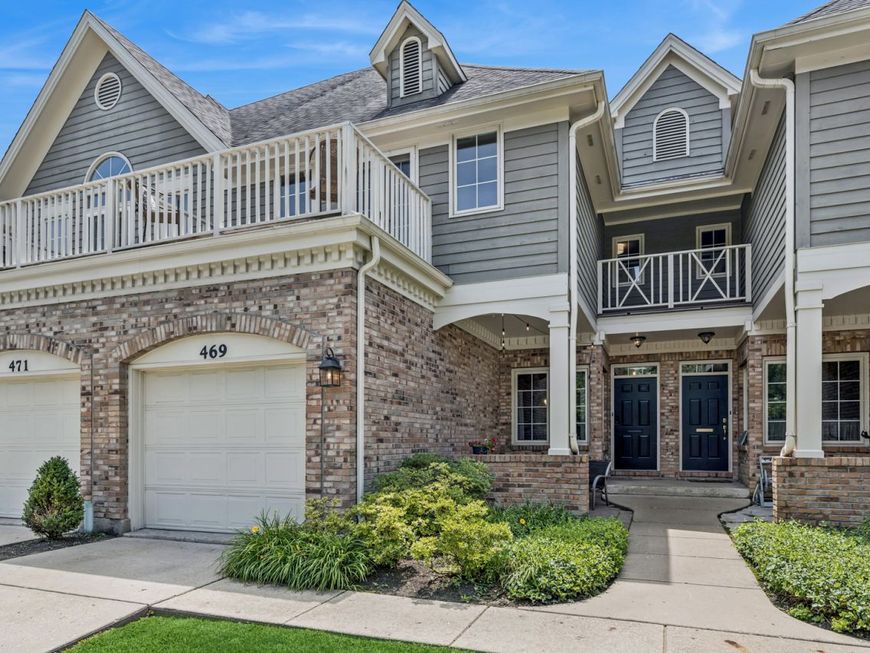
469 Duane Street Glen Ellyn, IL 60137

$775,000
Coming Soon / MLS# 12686534 / Residential - Townhouse / Glen Ellyn
3 Beds
2 Baths
1 Half Bath
1970 SqFt

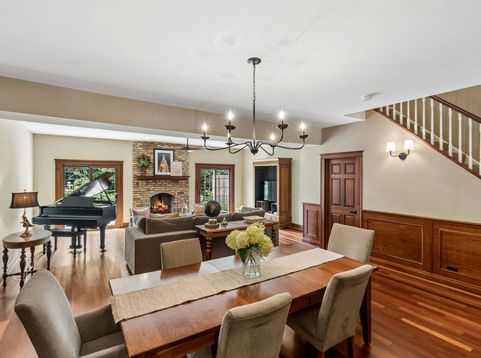
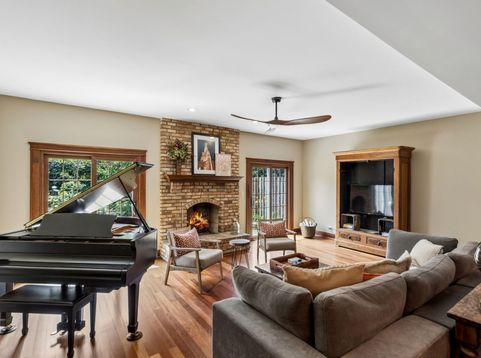
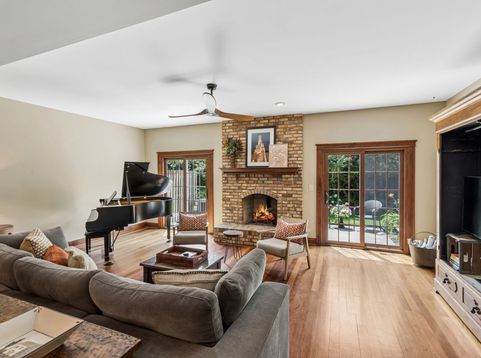
*****Downtown Glen Ellyn Prime Location!***** This charming yet sophisticated home is truly a hidden gem in the heart of one of the most sought-after locations in Glen Ellyn-just steps to vibrant downtown dining, wonderful pubs, quaint little shops, the Glen Art Theatre, Glen Ellyn Library, parks, and only a short walk to the Metra Train Station. This is the lifestyle buyers are waiting for.~ Where else can you find 3 charming outdoor living spaces offering both a front and back patio and an additional private balcony!~ Inside, you'll find a perfect blend of timeless character and thoughtful updates. The kitchen has gorgeous brand new white quartz countertops, brand new stainless steel appliances (oven/stove, dishwasher and microwave) and a sleek new undermount sink! 42 cabinets, a large pantry, create both extra storage and functionality. ~The main level offers an open, airy feeling with 9-foot ceilings, rich cherry hardwood floors, an extra-large dining room, and a welcoming family/living room featuring a classic brick fireplace. New lighting throughout the home adds to the charm!~ Two new patio doors bring in abundant natural light and create a sweet connection to outdoor living.~ Upstairs, enjoy the convenience of the second-floor laundry room, and a retreat to the primary/master suite complete with a whirlpool tub, separate shower and it's own private balcony-perfect for enjoying the views of Glen Ellyn! .~One of the two additional spacious bedrooms on the second floor would make a perfect home-office!~ A full unfinished basement offers an additional 900 sq.ft. giving endless potential for future recreational space, a home gym, or an additional bedroom.~ With maintenance handled for you-landscaping, snow removal, and mowing-you can truly enjoy easy living in an unbeatable walk-to-everything location.~ Homes like this rarely become available-don't miss your opportunity to own in the heart of Downtown Glen Ellyn~ the center of it all!~ **New Furnace and AC in 2025**Brand New appliances and lighting in 7/26

Read More » Read Less »

Baird & Warner Julie C. Brown 630.709.7236 Email

Mortgage Calculator

%
years/fixed
yearly
yearly (est.)
yearly
(Payments are an estimate and may vary by lender)

Estimated Payment

$ 3,363.43 per month $1,722.22 Principal & Interest $1,115.17 Property Tax $226.04 Homeowner's Insurance $300 HOA Fee
Get your competitive financing options.

Property Details

Property Type: Residential - Townhouse
Basement: Unfinished, Full
Basement: Yes
Fireplaces: 1
Garage: 1
Taxes: $13,382
Year Built: 1994

Amenities

High Ceilings
Dining Combo
Pantry
Quartz Counters

Feature Descriptions

Association Includes: Insurance, Exterior Maintenance, Lawn Care, Snow Removal
Bath Features: Whirlpool, Separate Shower, Double Sink
Dining Room: Combined w/ LivRm
Fireplace: Wood Burning
Fireplace Location(s): Family Room
HOA Fee: 300/ Monthly
Laundry: Upper Level, Gas Dryer Hookup, In Unit
Parcel#: 0511326042
Parking: Yes, Garage Owned, Garage
Pet Allowed: Cats OK, Dogs OK
Total Rooms: 6
Township: Milton

Schools

High School: Glenbard West High School
Middle School: Hadley Junior High School
Elementary School: Lincoln Elementary School
School District: District 87

Disclaimer: The accuracy of all information regardless of source, including but not limited to square footage and lot size, is deemed reliable but not guaranteed nor warranted and should be personally verified through personal inspection by and/or with the appropriate professionals.

Location

See details and scored characteristics about this location.

Login to my Baird & Warner account

Pixel